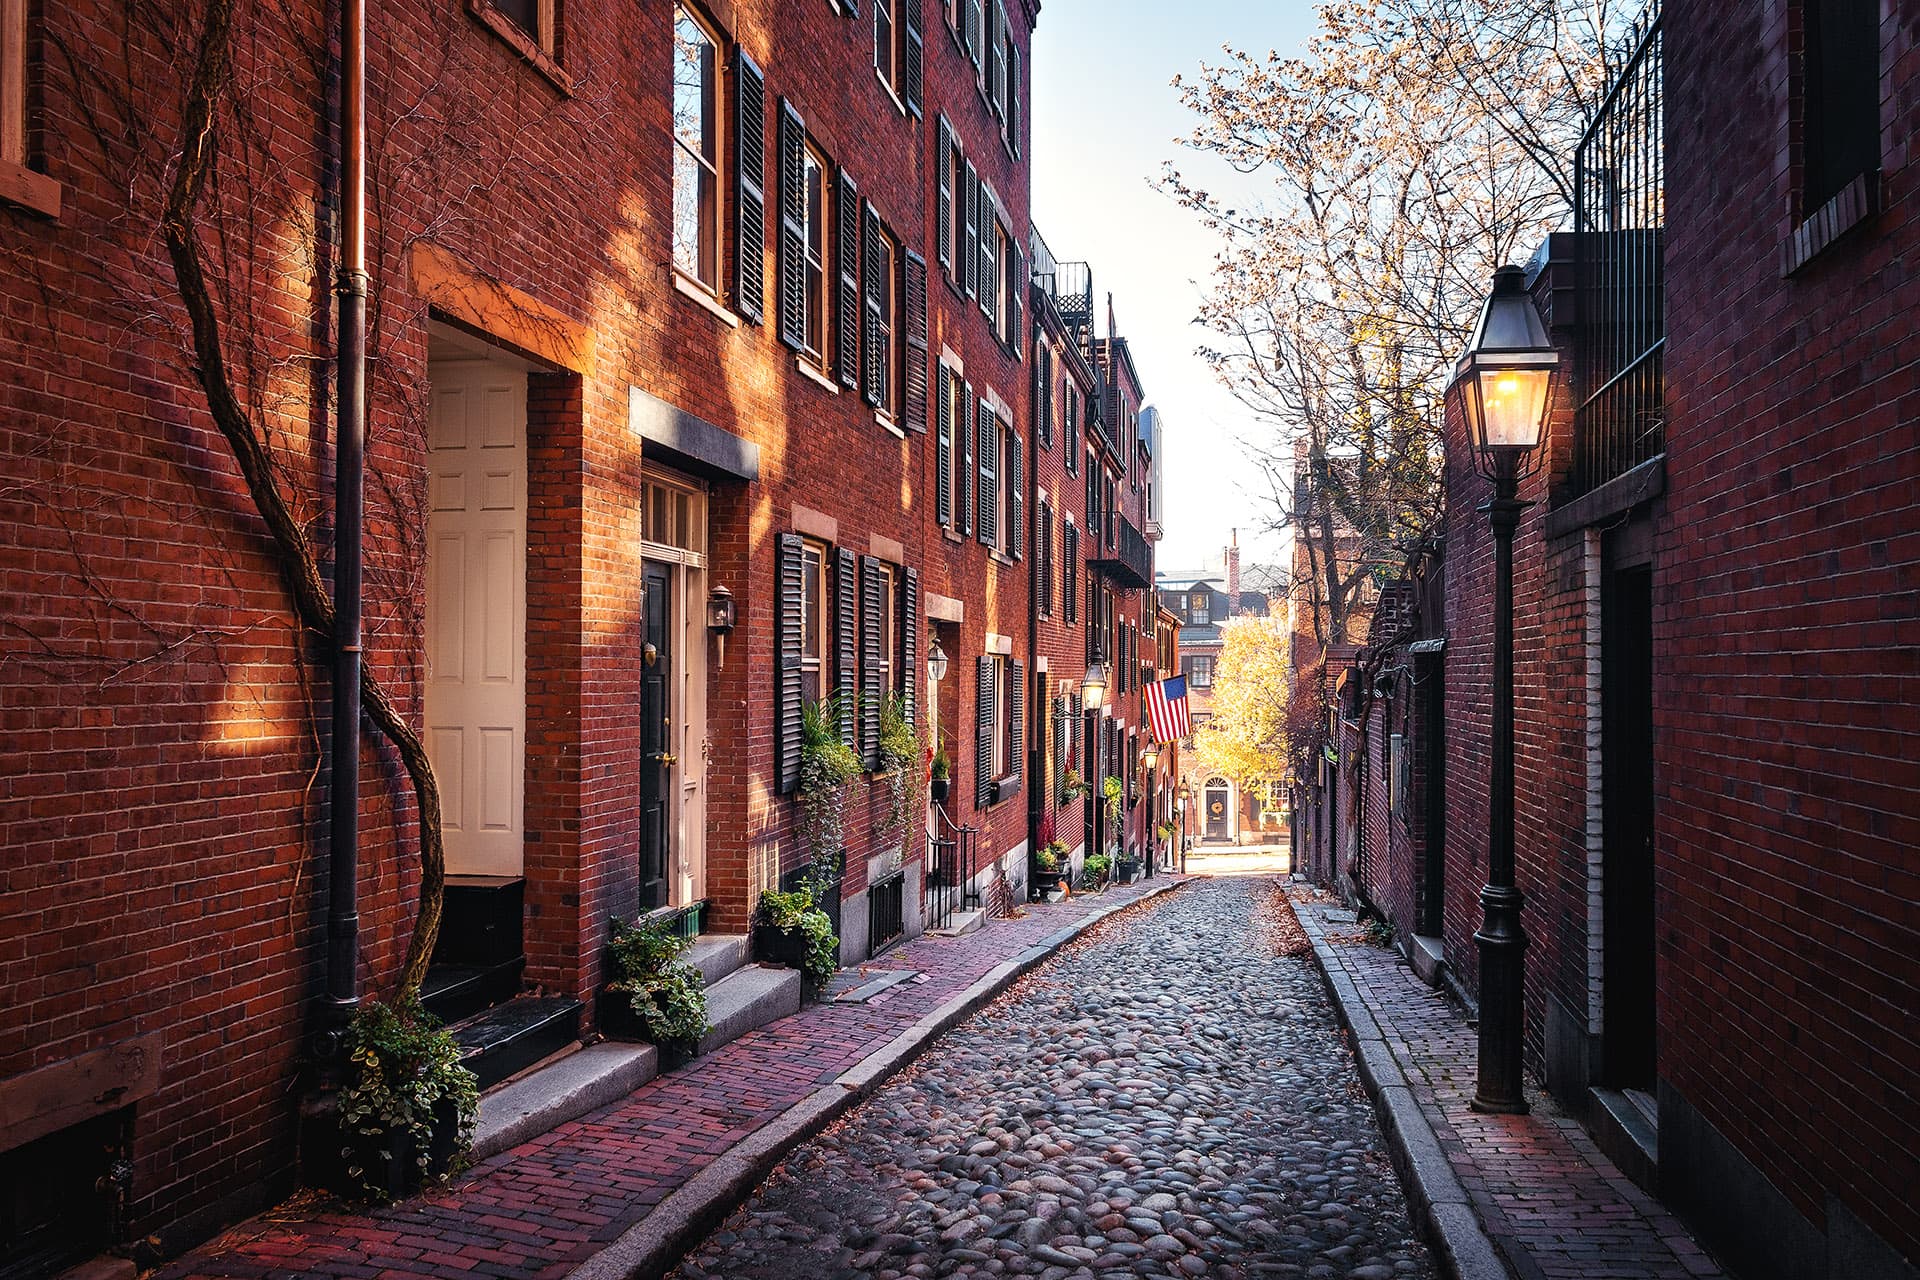
Every one of these is a good neighborhood. I would sell you a house in all five. The problem is never the neighborhood — it is that each one has a specific trap, and buyers walk into it because nobody told them where it was.
Here is the one question per neighborhood that actually costs people money.
Seaport and Fort Point: what is the flood elevation, and where are the mechanicals?
Boston's own emergency management materials describe the city as among the most flood-vulnerable in the country.
Two numbers. An area with a 1 percent annual chance of flooding has roughly a one-in-four chance of flooding during a 30-year mortgage. And from 2014 to 2024, almost one third of all federal flood insurance claims came from properties located outside mapped high-risk areas.
Boston maintains a Coastal Flood Resilience Overlay District that deliberately extends beyond what FEMA maps, covering areas that could be inundated in a 1 percent chance coastal storm combined with 40 inches of sea level rise. So you can sit outside the federal zone, carry no insurance requirement, and still be inside the area the city itself has flagged.
The specific check is not about your unit. In much of this construction, the mechanicals, electrical service, and garage are at or below grade. A storm that never reaches your eighth-floor unit can still take out the elevators and the electrical — and that cost lands on you as an assessment.
Ask three things: the building's flood elevation; where the mechanicals and electrical sit; and whether the master policy carries flood coverage, at what limit, with what deductible. Standard property policies do not cover flood.
Beacon Hill and Back Bay: what am I actually allowed to change?
You are buying a stewardship obligation along with a home. Local historic districts have review requirements on exterior changes, including windows.
So the single-pane windows that are cold, loud, and expensive to heat — the ones you assumed you would replace in year three — you may not be permitted to replace, or only with a historically appropriate version at several times the cost of a standard replacement.
Then Article 85, the demolition delay provision in the zoning code. Criteria include all buildings in Downtown or Harborpark, all buildings at least 50 years of age, and all buildings in a Neighborhood Design Overlay District. Fifty years, in this stock, is nearly everything. If the Landmarks Commission determines a building is preferably preserved, it can invoke a 90-day delay during which ISD will not issue a demolition permit.
The check: sketch what you want to do and take it to an architect who works in Boston regularly. Ask one question — is this as-of-right, or a zoning board case? As-of-right can mean a short-form permit reviewed in 24 to 48 hours. A zoning board case means three to twelve months or more: formal refusal first, appeal within 45 days, hearing 60 to 90 days out, and every abutter in a set radius notified.
Dorchester, East Boston, and any triple-decker: the wiring and the porches
I recommend Dorchester constantly. Price per square foot runs around $516 against a citywide figure near $675, and above $1,100 in Beacon Hill and the Seaport. A converted triple-decker unit typically gives you over 1,000 square feet with front and rear decks and yard access.
The trap has two parts.
Knob and tube wiring. Common in this stock, and people file it as a repair cost. It is primarily an insurance problem — some carriers will not write a policy on a property with active knob and tube. No insurance, no closing, because your lender requires it. A wiring issue becomes a financing issue at day 22.
The porches. Rear porches are frequently the most expensive component on a triple-decker, and they sit on the common-element side of the condo documents. In a three-unit conversion there is no economy of scale: a $30,000 porch replacement is $10,000 a door.
The check: get an electrical assessment and an insurance quote during your contingency period, not after. In a conversion, pull the reserve balance, divide by three, and go look at the porches yourself.
Allston, Brighton, Mission Hill: does the legal use match the physical use?
In neighborhoods with heavy rental conversion you get a specific, common problem. A finished basement being rented. A third floor converted to living space. A two-family operating as a three-family. None of it permitted.
This matters twice, expensively. When you buy, because a property whose physical use does not match its legal use can be difficult or impossible to finance. When you sell, because the identical problem transfers to your buyer's lender, usually at day 30.
A listing that says "two-family with in-law" next to an assessor's record that says single-family is not describing a feature. It is describing a legal problem.
The check: pull the permit history through ISD and compare legal use on record against what is physically there. If they do not match, find out whether it can be resolved with the city before your dates run out.
The South End and filled-land Back Bay: what is the building sitting on?
This is the one I would genuinely walk away over, and it is the reason I wrote this piece.
The South End is the largest intact Victorian rowhouse district in the country, on the National Register of Historic Places. It is also built on filled land from the mid-nineteenth century, and a great many of these buildings sit on wooden pilings driven through that fill to firm ground.
The mechanism: those pilings survive because they stay submerged below the groundwater table. Wood under water lasts essentially indefinitely. Wood exposed to air rots. If the groundwater level drops — construction dewatering nearby, a leaking sewer or drain line pulling water away — the tops of the pilings deteriorate and the building settles.
The repair is underpinning, a major structural project running into the hundreds of thousands of dollars on a building. In a six-unit brownstone conversion, that is your share of hundreds of thousands.
And a standard home inspection does not find it. Your inspector is not excavating under the foundation. The unit can be beautifully renovated, the finishes perfect, the association apparently well run, and this can sit underneath all of it.
The check, asked of the listing agent and the association and answered in documents rather than conversation: what is this building sitting on, and has anyone monitored the groundwater? You want to know whether it is on wooden pilings, whether there is any history of settlement, whether underpinning has been done on this building or its neighbors, and whether groundwater has ever been monitored.
Clean and documented, and you are buying into one of the best residential neighborhoods in the country. Vague, or never asked, and you have found the thing worth walking away from.
The pattern
Every one of these is invisible at a showing. Flood elevation, historic restrictions, knob and tube, legal use, pilings. You can tour for forty-five minutes on a Sunday and encounter none of them. They live in documents, public records, and questions someone has to know to ask.
That is good news: they are all knowable before you commit. None of them are surprises. They are unasked questions.
And you have more room to ask them than you have had in years. Rates at 7.17 percent, inventory up 5.4 percent in August year over year, and contracts signed down 4.7 percent mean you are not in a market where you have to waive everything and write in four hours. Use that.
Send me the address and I will tell you which of these applies, what I know about that block, and what I would be requesting before your dates run out.
Chris Remmes, Managing Broker, Remmes & Co. [email protected] | 617-398-0015
Check out this article next