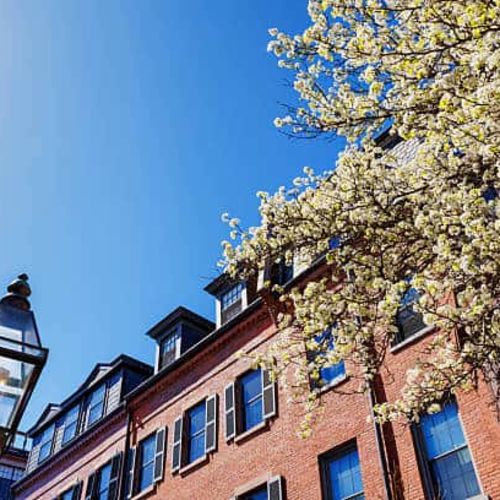
Most of Boston's housing predates 1978. A great deal predates 1940. There are buildings here put up before the electrical code existed, before central heat was a concept, and in some neighborhoods, on wooden pilings driven into filled tidal flats.
Here is the full list of what that means — and then why I think it is the best news in this market.
The honest list
Knob and tube wiring. Common, and an insurance problem before a repair problem: some carriers will not write a policy on a property with active knob and tube, and no insurance means no closing.
Lead paint. Any pre-1978 home is assumed to contain it unless proven otherwise. If a child under six will live there, the owner must have it deleaded or brought into Interim Control within 90 days of taking title, with strict liability attached.
Oil heat with aging tanks, and occasionally buried tanks in yards — environmental exposure rather than a repair line item.
Single-pane windows in historic districts where you may not be permitted to replace them, or only with a historically appropriate version at several times the cost.
Flat and low-slope roofs with internal drains. Rear porches on triple-deckers, frequently the most expensive component on the building. Ice dams that come through your ceiling in February when every roofer is booked.
Unpermitted work, everywhere. Finished basements, converted third floors, two-families operating as three-families — none on record, all creating a legal-use problem at financing.
And in the South End and much of Back Bay, buildings resting on wooden pilings that survive only because they stay below the groundwater table. If groundwater drops, the pilings rot and the building settles, and the repair is underpinning — hundreds of thousands of dollars.
Intimidating list. Now the reframe.
The complexity is the moat
Every item above is a reason most buyers will not learn this housing stock. They tour an 1890 rowhouse, hear "knob and tube," and go buy something built in 2019 with a concierge and a four-hundred-dollar monthly fee instead.
That reluctance is not irrational. It is also exactly why the value is there.
Consider what you are competing for. In new construction you bid against every buyer who wants new construction — most of them — for a product the region actively produces more of every year. In pre-war stock you bid against the much smaller group willing to deal with it.
Smaller buyer pool, same physical asset, better price. That is the whole mechanism.
And the supply is permanently fixed
Nobody is constructing new 1910 triple-deckers in Dorchester. Nobody is adding Victorian single-families to Ashmont Hill. Nobody is putting up another South End brownstone row. The lots are built, and demolition triggers Article 85 review for all buildings at least 50 years of age — nearly everything.
So: a product with permanently fixed supply, a reduced buyer pool because of perceived complexity, and physical characteristics people genuinely want. Fourteen-foot ceilings. Real plaster. Masonry that has stood for a hundred and forty years. Square footage — a converted triple-decker unit typically delivers over 1,000 square feet with front and rear decks and shared yard access, at a price per square foot well below the citywide figure.
Against a compact unit in a new building at more than twice the price per foot, no outdoor space, in a category the region adds to annually.
Most of these problems are knowable and quotable
This is where people get it wrong in both directions.
Rewiring is a number. Deleading is a number — and Massachusetts offers a credit of up to $3,000 per unit for full-compliance deleading, plus state financing through Get the Lead Out with loans up to $30,000 for a single-family and up to $45,000 for a four-family, including zero-percent deferred-payment loans for income-qualified owner-occupants. A roof is a number. Porches are a number.
A seller disclosing a scoped, priced problem is negotiating against a known figure. That is the good scenario for you — a discount for a cost you control.
What is not knowable and not controllable is a short list: pilings and groundwater, which is the one item I would hire a structural engineer for; a legal-use problem that cannot be resolved with the city; and an association with a facade or elevator project moving toward a vote in a six-unit building with nothing in reserves.
The real distinction is not old versus new. It is knowable versus unknowable.
Old is not the same as failing
A masonry building standing since 1860 has survived a hundred and sixty-five winters, which is a longer stress test than any new construction has passed. Plaster handles sound better than drywall. Old-growth framing lumber is denser than what you buy today. These buildings were overbuilt by modern standards, which is precisely why they are still standing while nobody is confident about the fifty-year prospects of much of what went up in the last two decades.
The four questions
Ask these about any old Boston building and you will know within a day whether you are looking at a discount or a trap.
1. What is active versus abandoned in place?
Above all for wiring. In many Boston properties a previous owner rewired the living areas and left dead knob and tube in the walls. Abandoned, disconnected wiring is a completely different conversation from active circuits, and inspection reports are frequently imprecise about which is which. Get a licensed electrician to say, not an estimate range from an inspector. This one question routinely moves a problem from financing emergency to line item.
2. Is this a one-time cost or a recurring condition?
A roof is a one-time cost. A roof that keeps failing because of a drainage or design issue is a recurring condition. An ice dam after an unusual winter is different from a building whose attic has no ventilation and will dam every year. Ask what caused it, not just what it costs. Recurring conditions turn a good purchase bad.
3. Is this fixable with money, or does it need permission?
The Boston-specific one, and the question people never think to ask.
Rewiring needs money. Replacing windows in a local historic district needs permission, through a review with an uncertain outcome. Adding square footage usually needs permission — a zoning board case, formal refusal, appeal within 45 days, hearing 60 to 90 days out, every abutter notified, three to twelve months or more, no guaranteed yes.
Money problems have prices. Permission problems have timelines and uncertainty, and you cannot budget your way out of them.
4. Who else has to agree?
In a single-family, you decide. In a three-unit triple-decker conversion, you plus two other owners decide, with no economy of scale — a $30,000 porch replacement is $10,000 a door. In a six-unit brownstone, six owners carry a roof, a facade, a masonry envelope, and possibly a piling situation.
So: pull the reserve balance and divide by unit count. Read twelve to twenty-four months of board minutes, where capital projects appear a year before they become assessments. And get the master insurance declarations with the deductible, because many associations absorbed premium increases by raising the deductible rather than the fee, which moves risk onto owners.
The summary
Active or abandoned. One-time or recurring. Money or permission. Who else has to agree.
Most buyers ask none of them, which is why the discount keeps existing. The people who do well with this stock are not the ones with the most money — they are the ones who learned which category a given problem falls into, or hired someone who had.
Looking at something pre-war? Send me the address and I will tell you which of those four questions I would push hardest on for that specific building.
Chris Remmes, Managing Broker, Remmes & Co. [email protected] | 617-398-0015
Check out this article next